Home › Kitchens
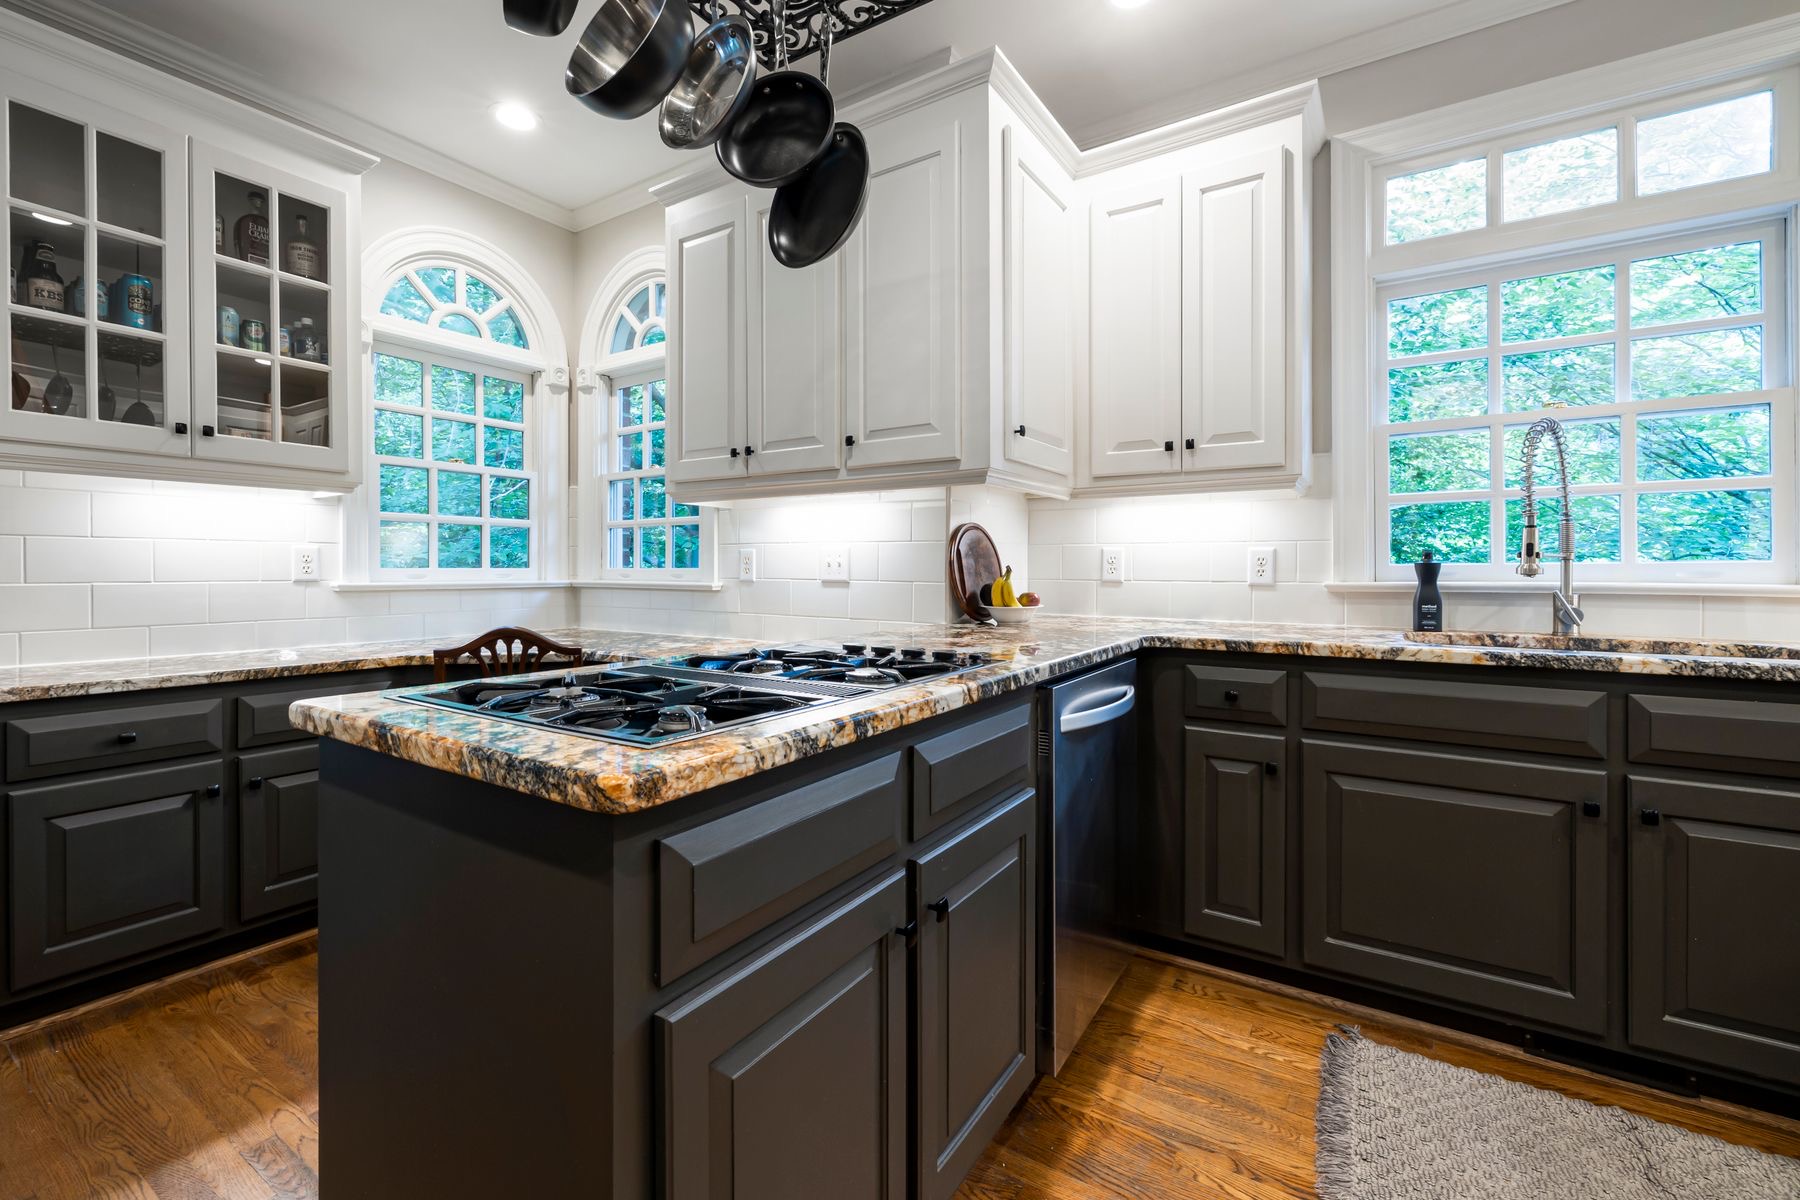
KitchensKitchen cabinets, designed around how you cook.
From a quick refresh to a full gut remodel, we design the layout, choose the level that fits your budget and install it ourselves.
Find the look you keep saving.
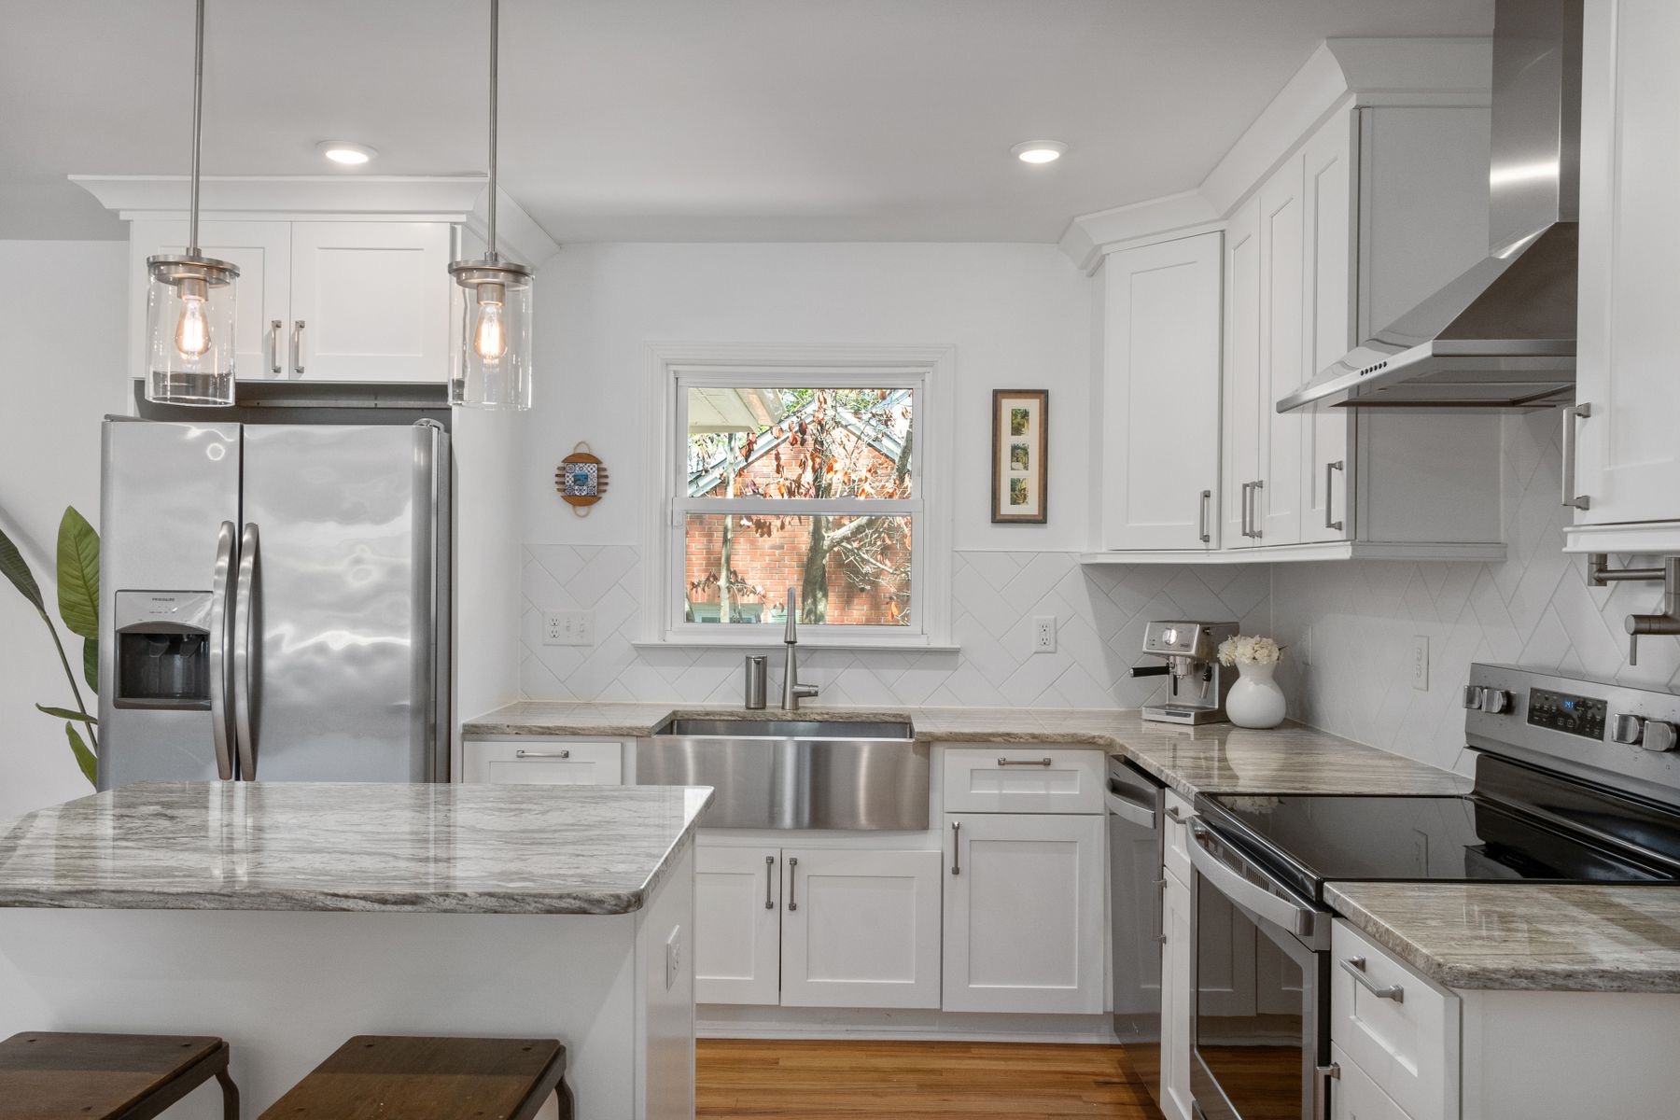
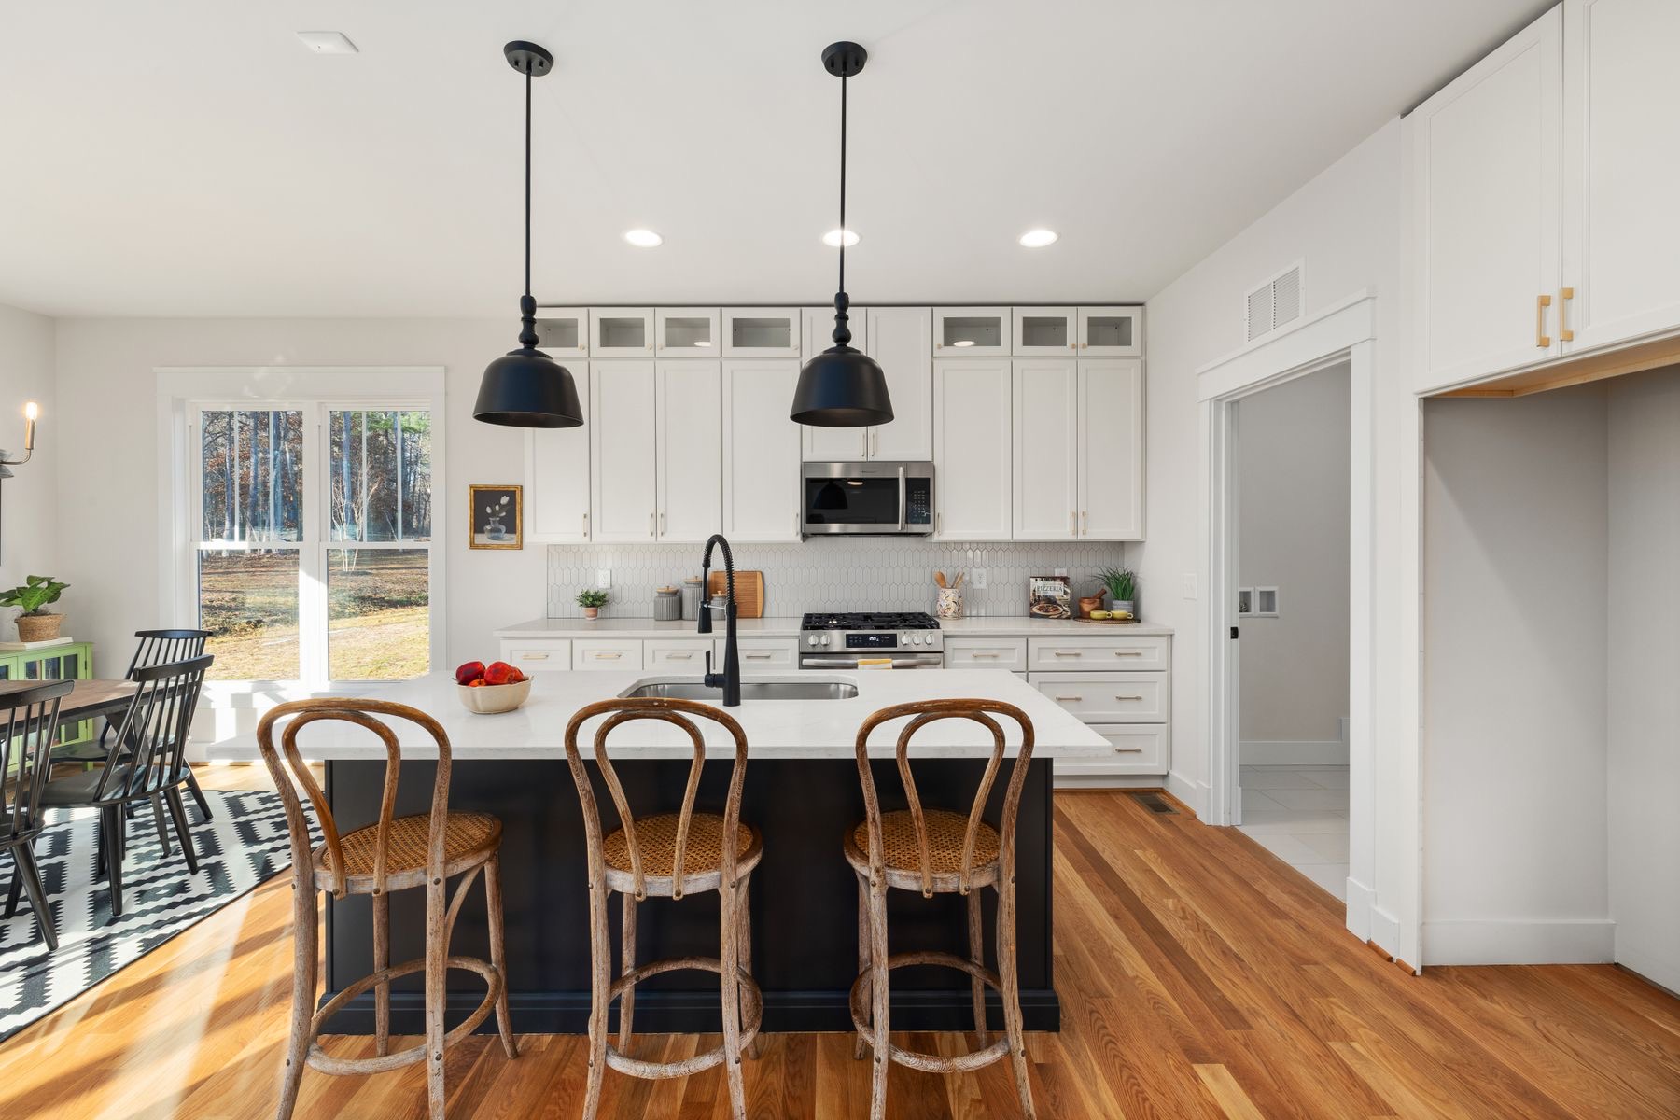
White shaker
The kitchen that never dates. Clean five-piece doors, bright paint and almost any counter.
See examples →Two-tone
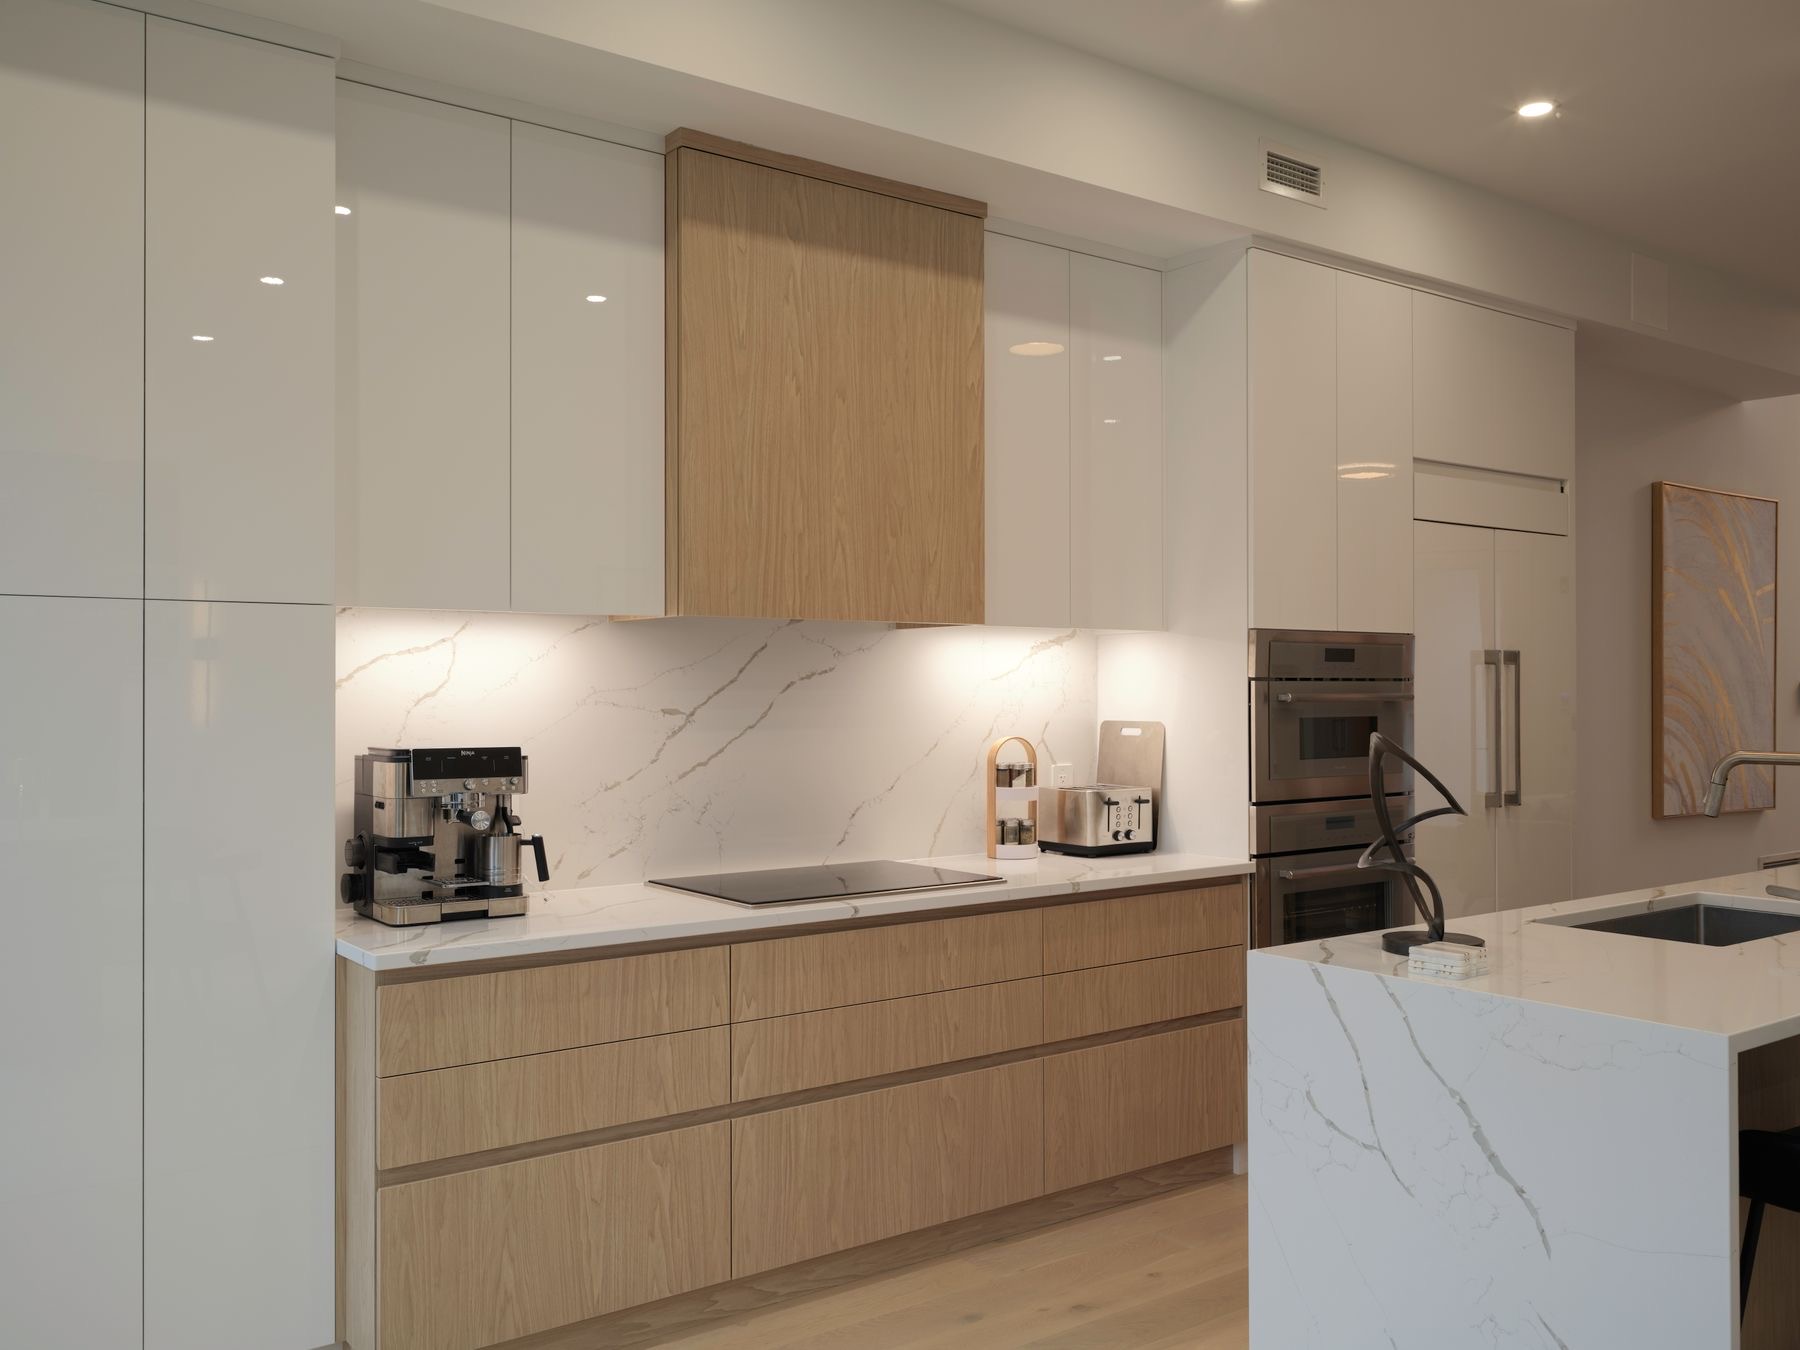
Light uppers, a darker island or base. Adds depth without going dark everywhere.
See examples →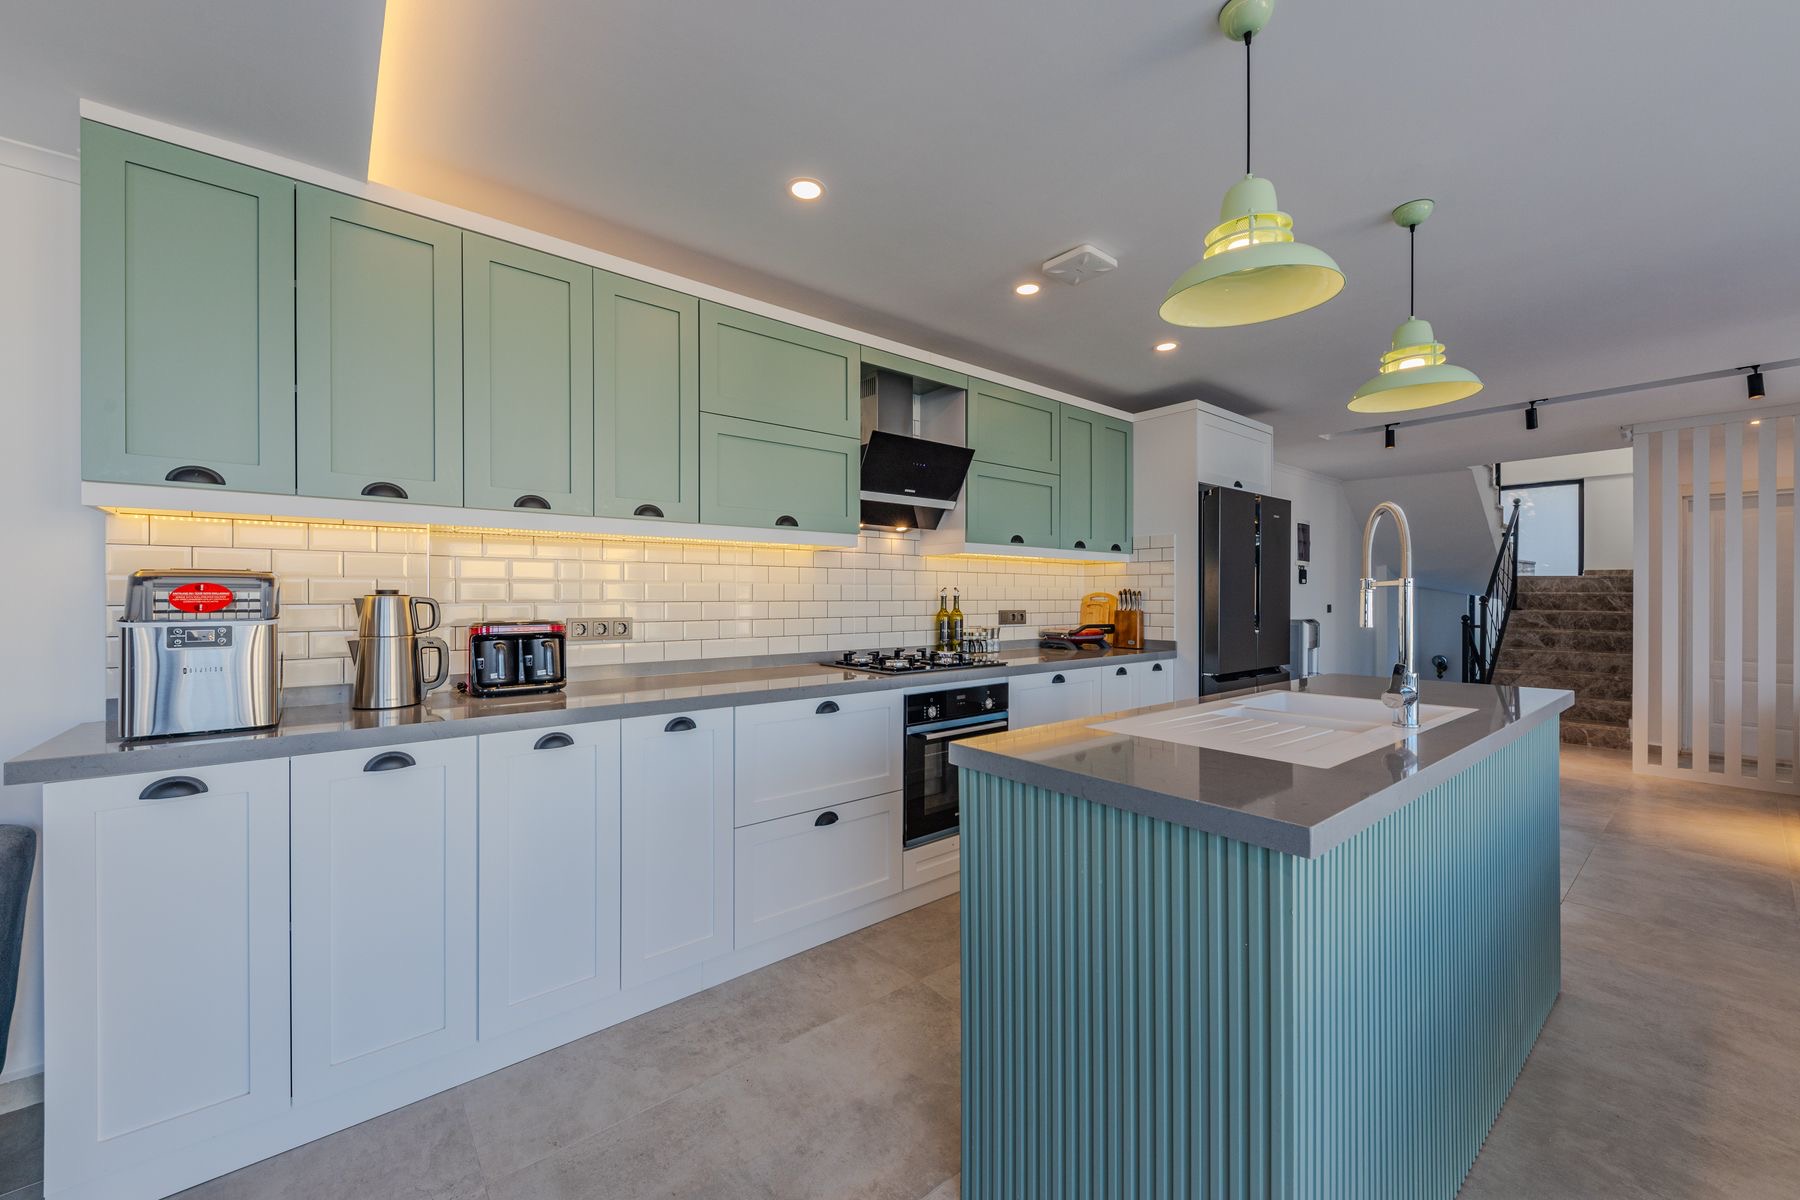
What will my cabinets cost?
Three quick questions for a rough range. Your real estimate comes after we measure.
Counters, appliances and plumbing are separate. Example ranges for this demo shop; on your site, your own numbers go here.
Get a real estimate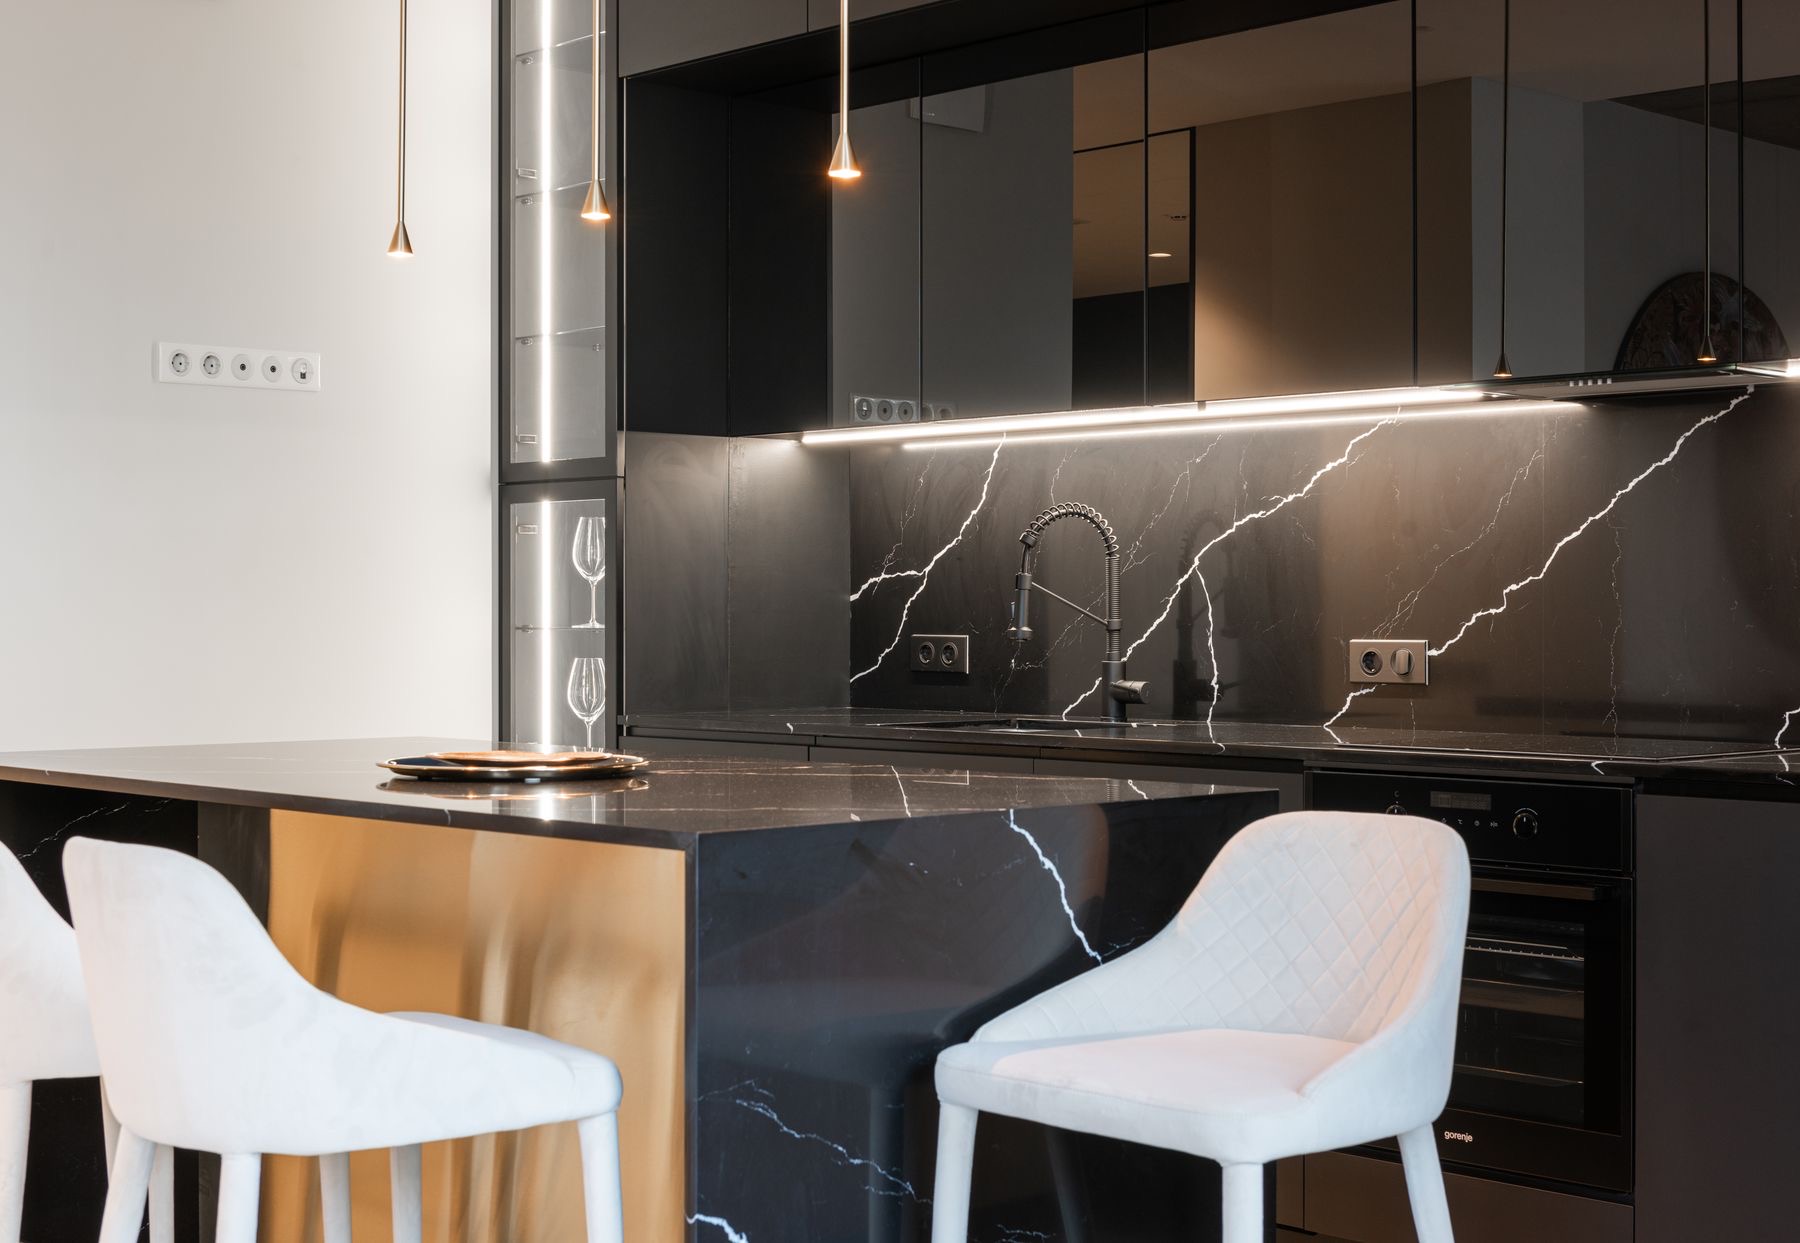
The island does more than you think.
Seating on one side, deep drawers on the other, and a trash pull-out right where you prep. We plan islands around how many people actually gather there.
- Clearance planned for 42 inches on working sides
- Furniture legs, waterfall ends or a simple overhang
- Outlets, microwave drawers and beverage fridges built in
What’s included.
Measure & drawing
A site measure and a 3D drawing you can share with your family before anything is ordered.
Five-part estimate
Cabinets, hardware, delivery and install, countertops and sales tax, each priced on its own line.
Install & punch list
Our crew installs, adjusts every door and drawer, and comes back for anything on the list.
Let’s draw your kitchen.
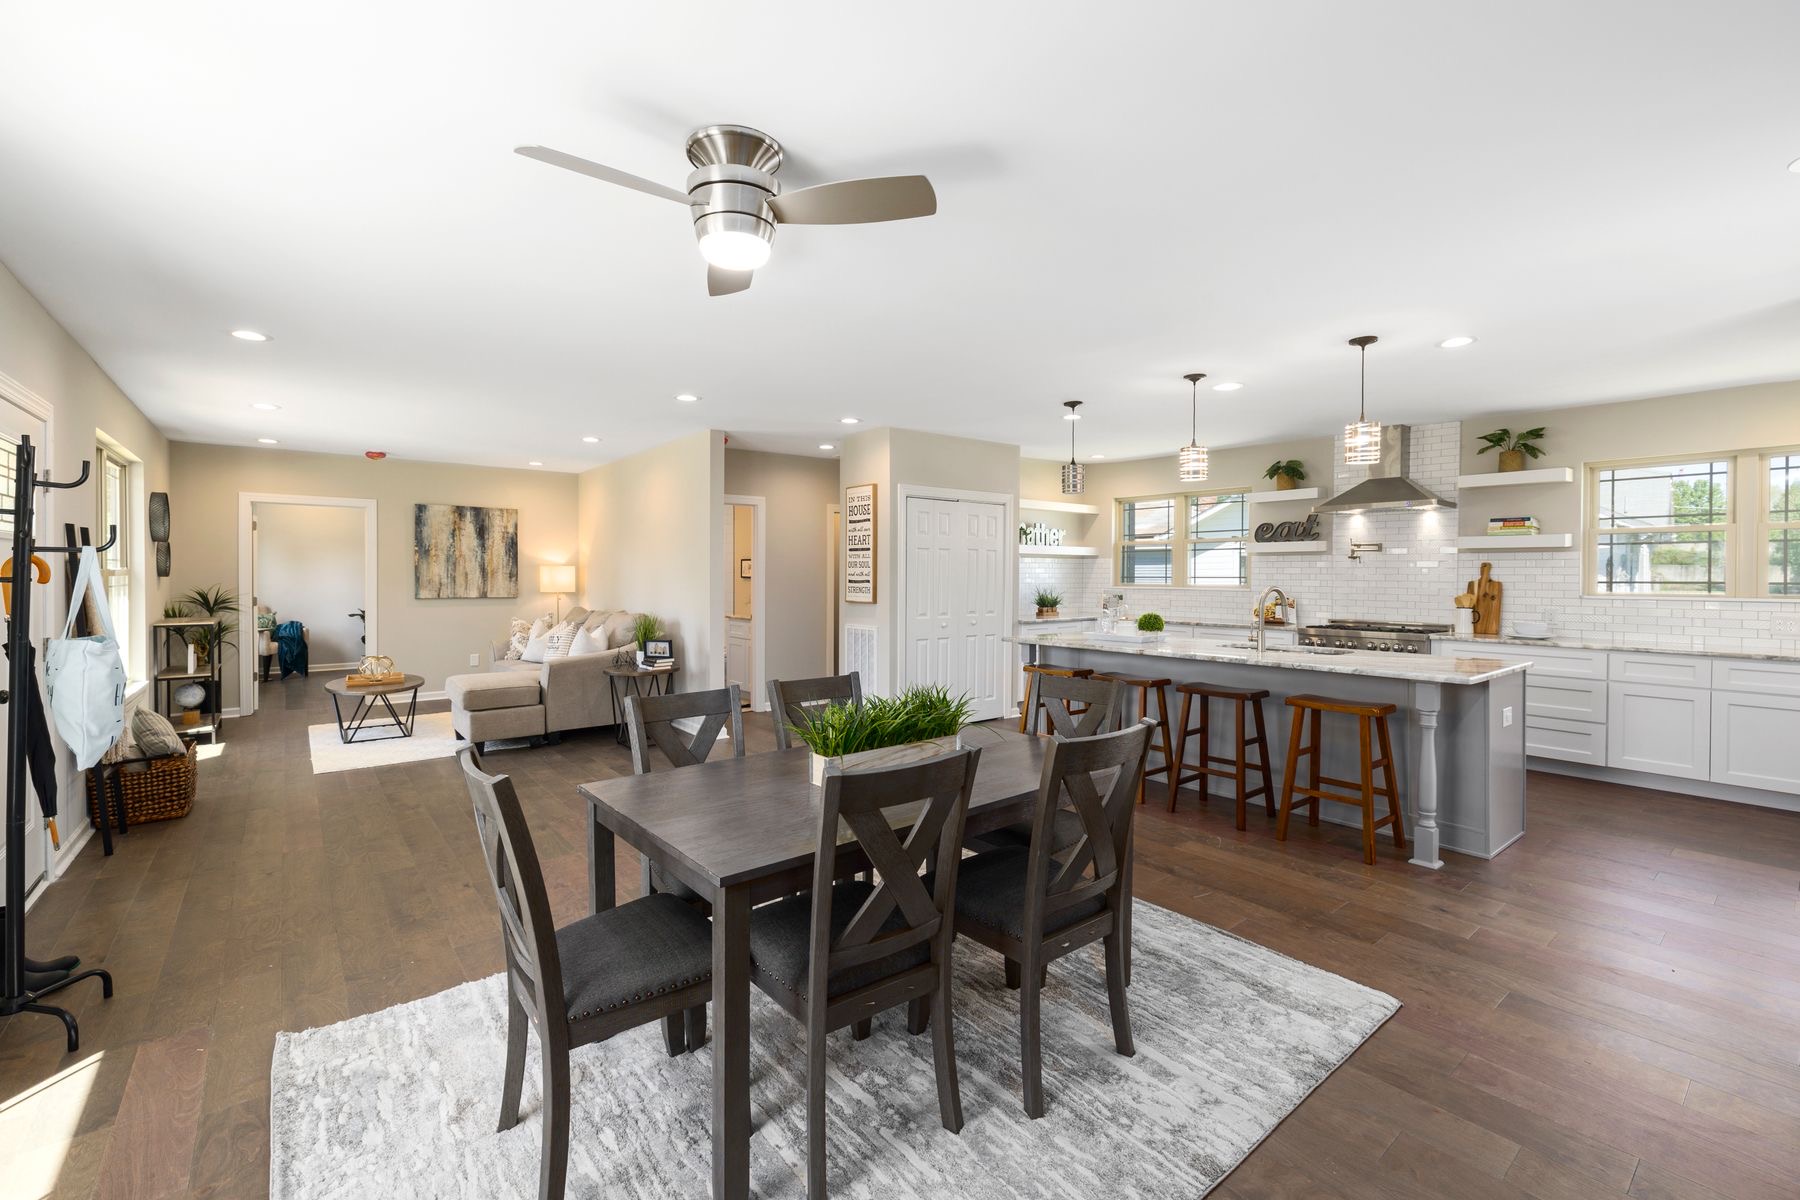
Book a free design visit at the Greenville showroom, or we’ll come measure your space. Bring photos, a Pinterest board or just a rough idea.